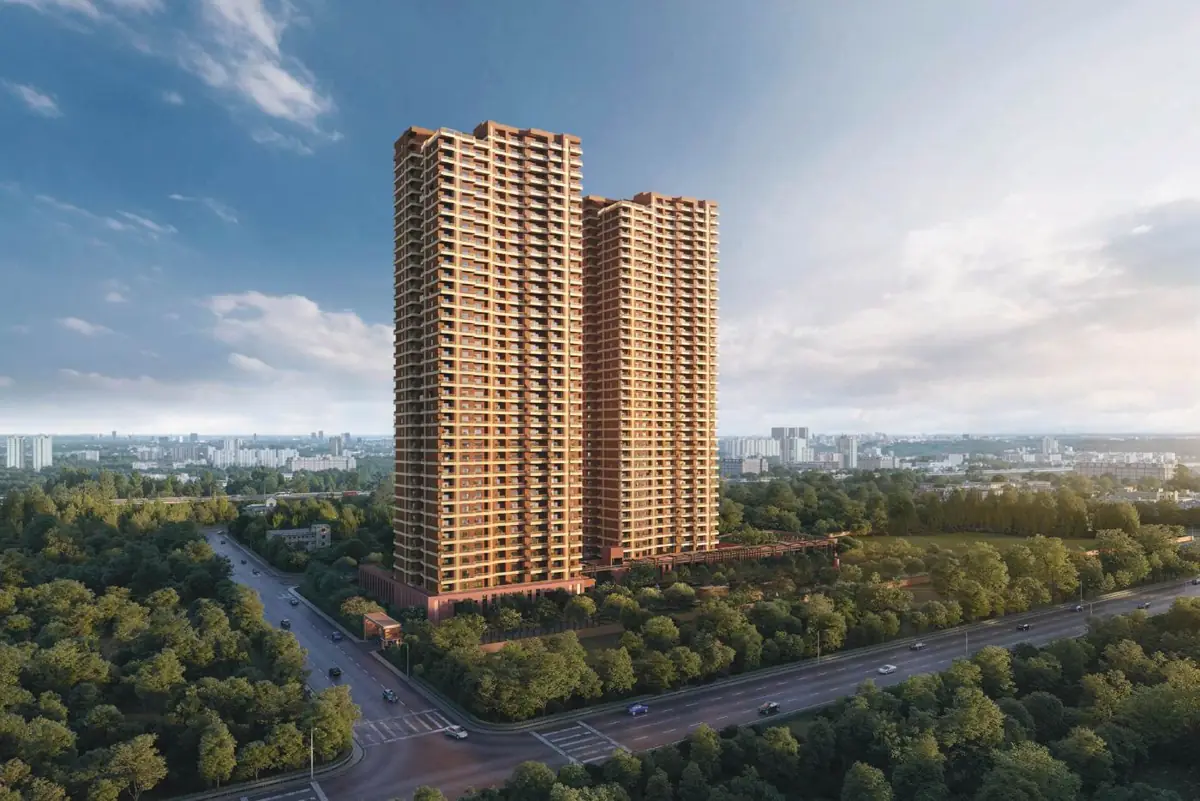
Project highlights
- Location: Sector 105, Noida — bang on the Noida–Greater Noida Expressway
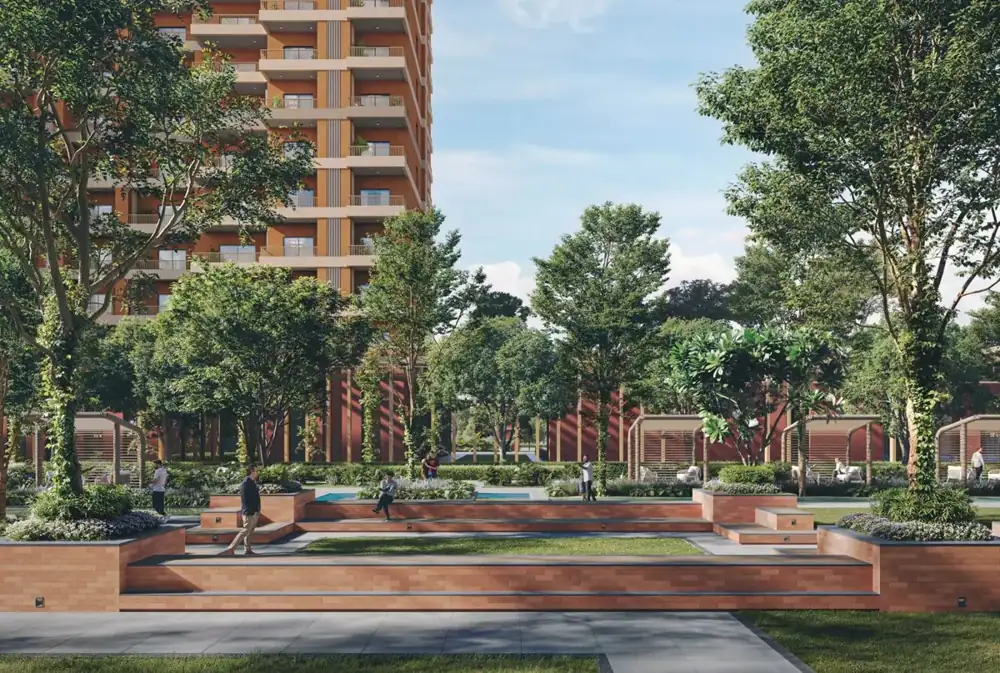
- Land: about 5.7 acres, low-density community
- Towers: 2 iconic towers, G+37 floors, around 252 exclusive homes
- Homes: 4 Bedroom, 4 Bedroom + Family Lounge, Duplex, Townhouse and Sky Villa — 3,754 to 9,821 sq ft
- Privacy: 2 private lifts and a private lobby for each home
- Clubhouse: 72,000 sq ft of clubhouse and sports amenities
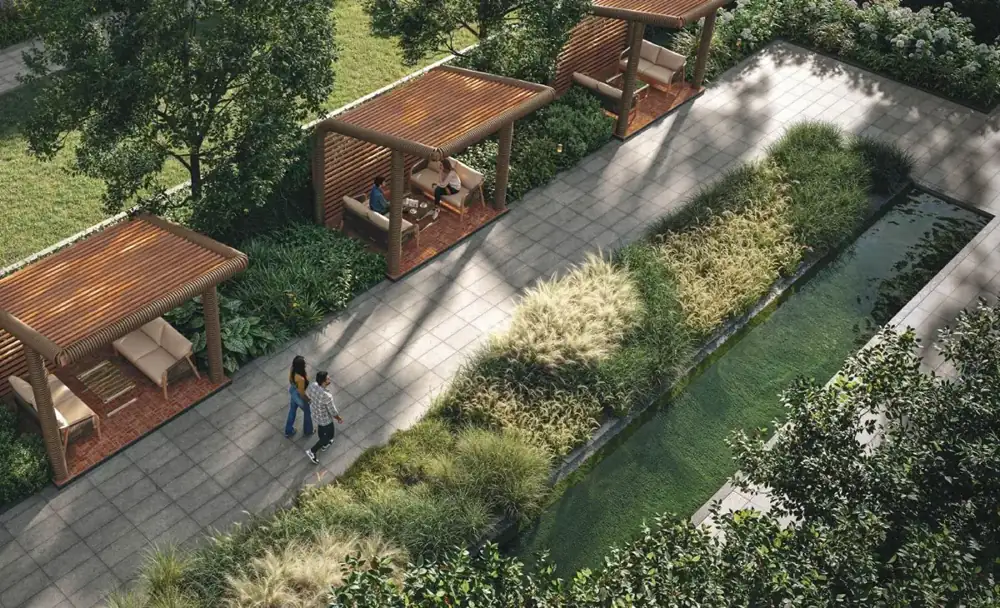
- Wellness living: fresh-air and UV-filtered water systems, 2.5 acres of car-free landscaping, elevated walkway and jogging track
Configurations & sizes
| Typology | RERA carpet (sq ft) | Balcony (sq ft) | Total area (sq ft) |
|---|---|---|---|
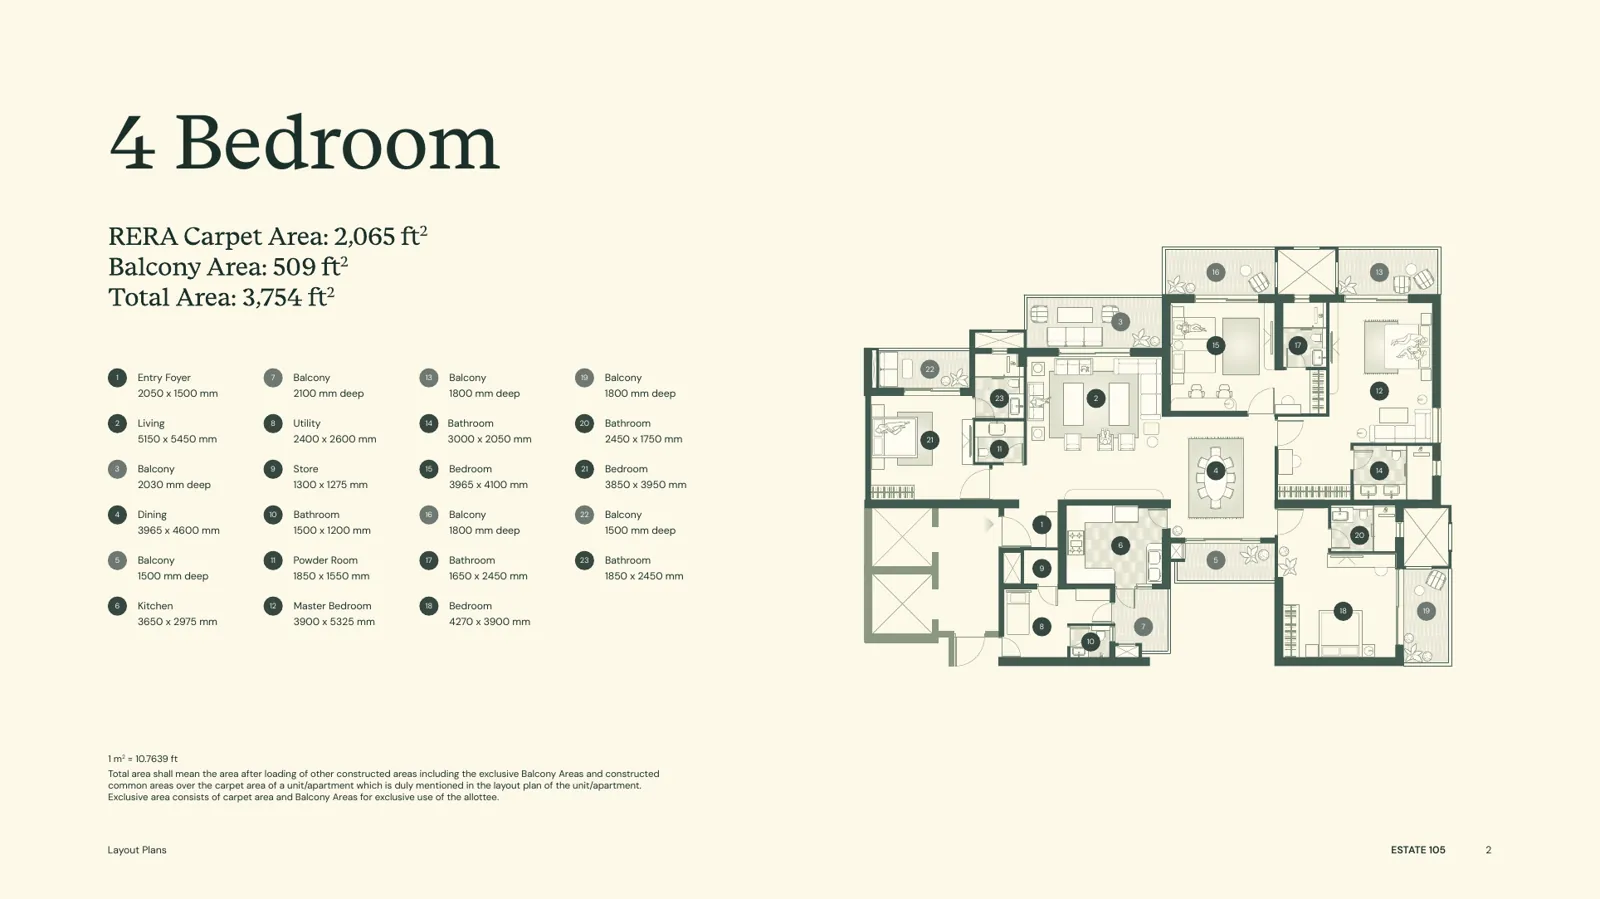
| 4 Bedroom | 2,065 | 509 | 3,754 |
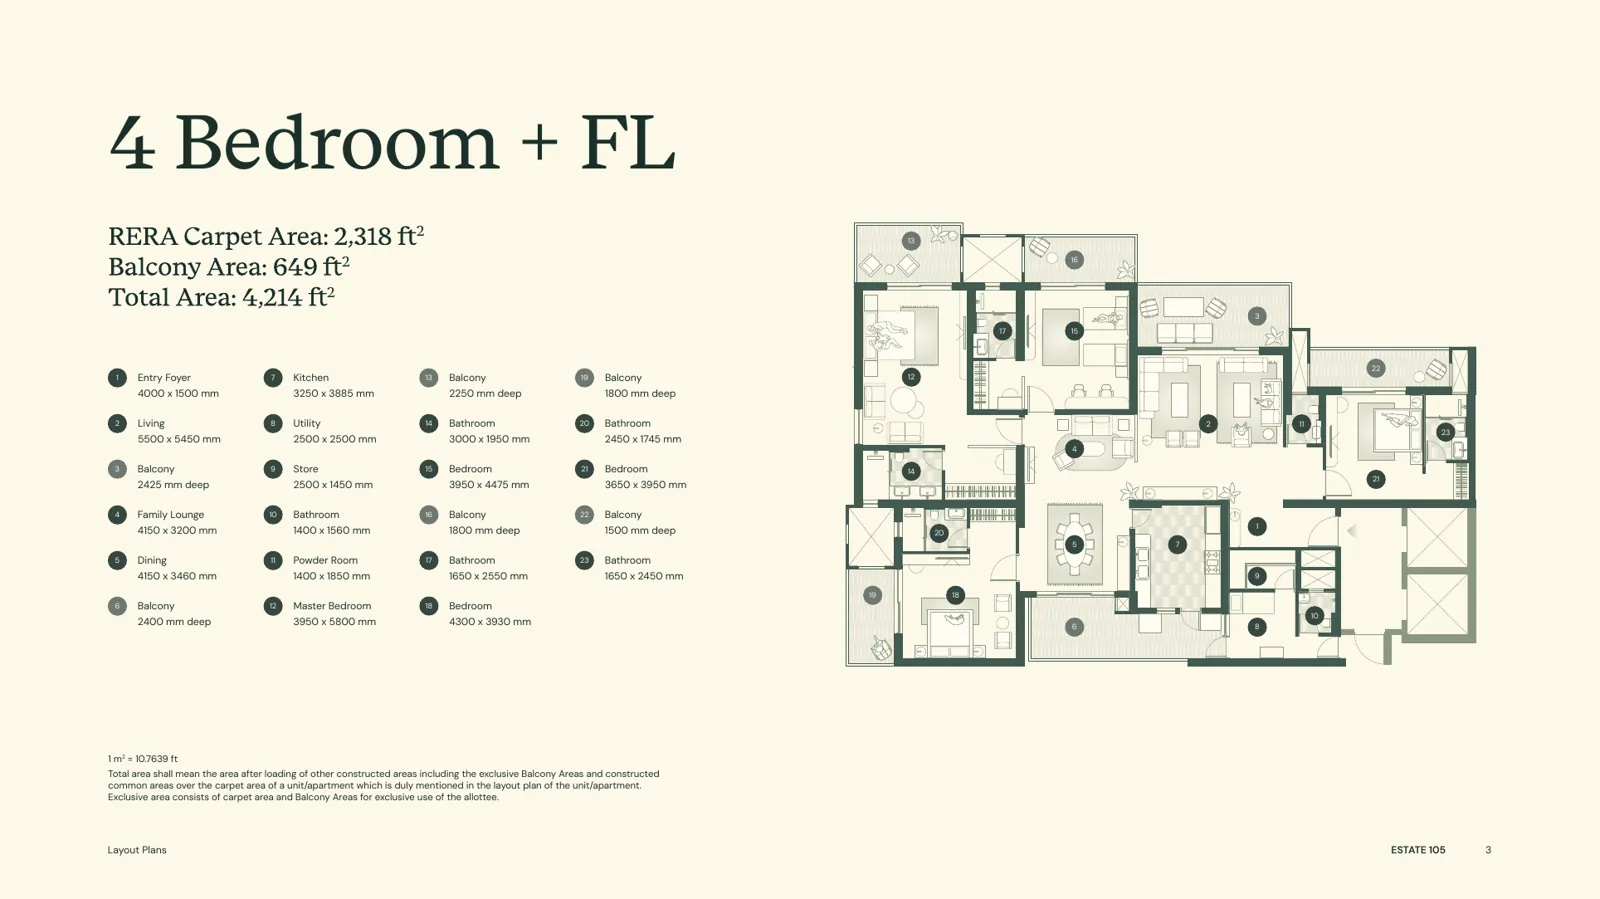
| 4 Bedroom + Family Lounge | 2,318 | 649 | 4,214 |
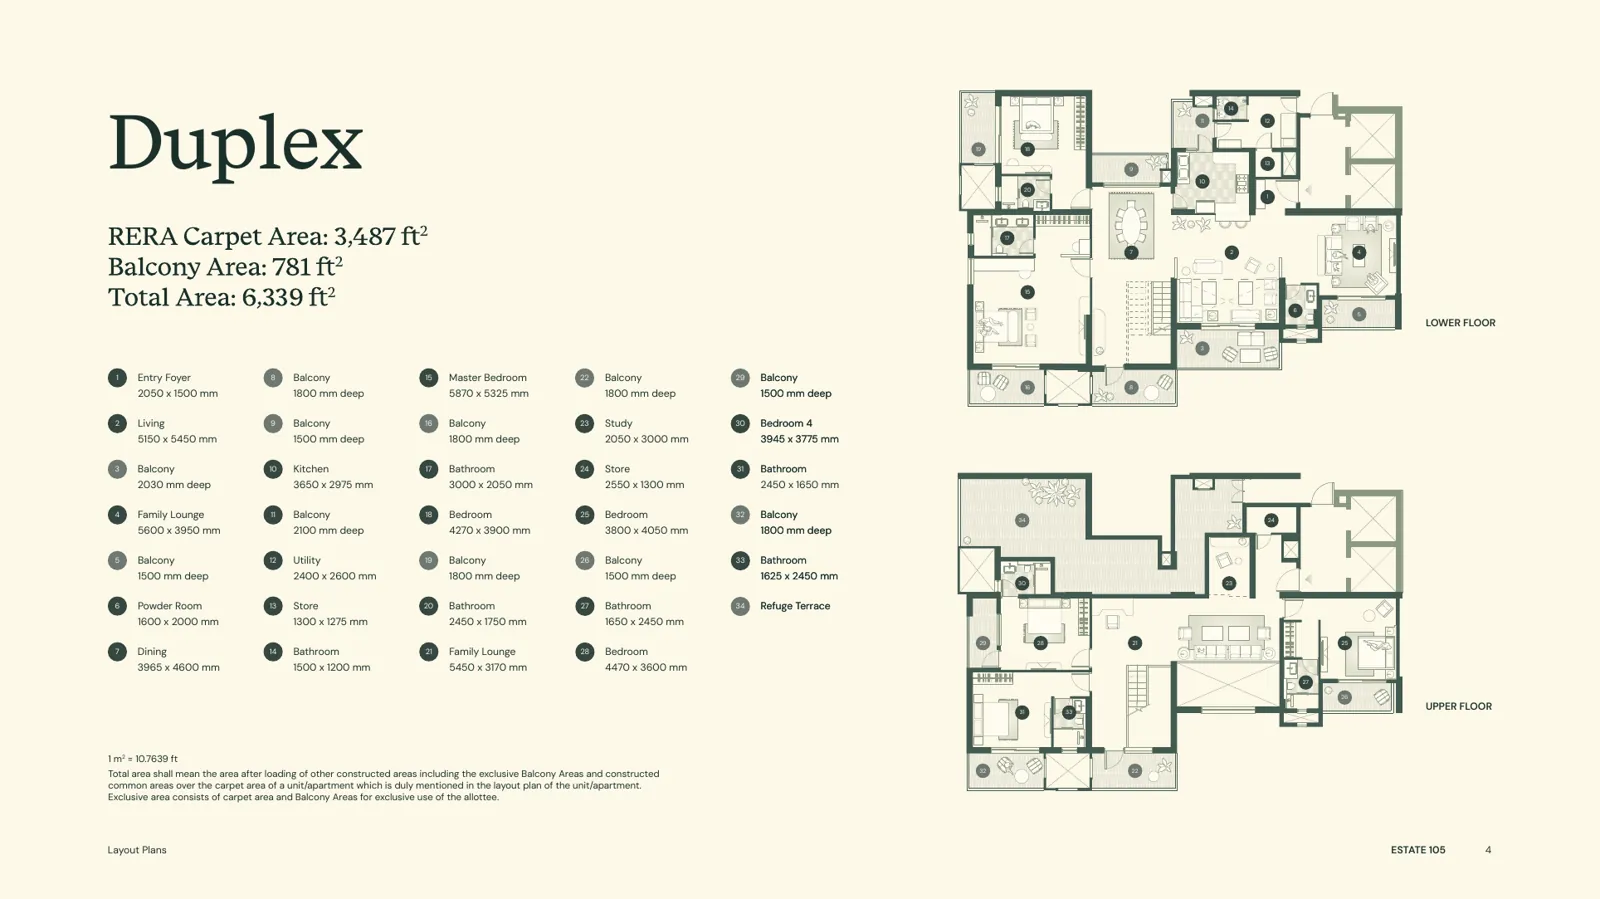
| Duplex | 3,487 | 781 | 6,339 |
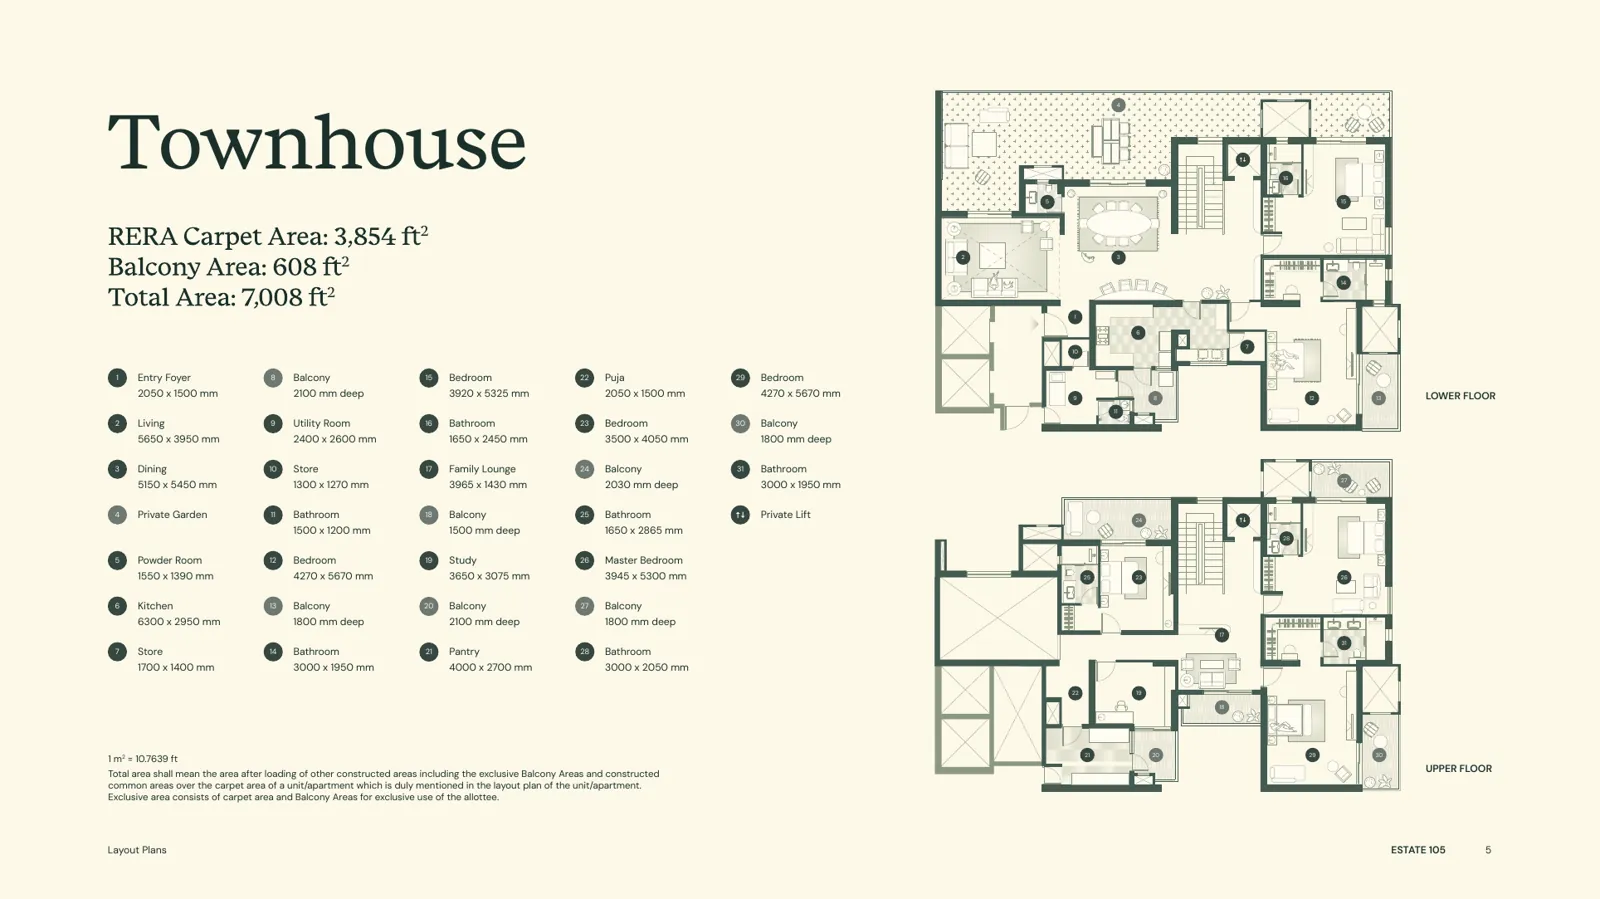
| Townhouse | 3,854 | 608 | 7,008 |
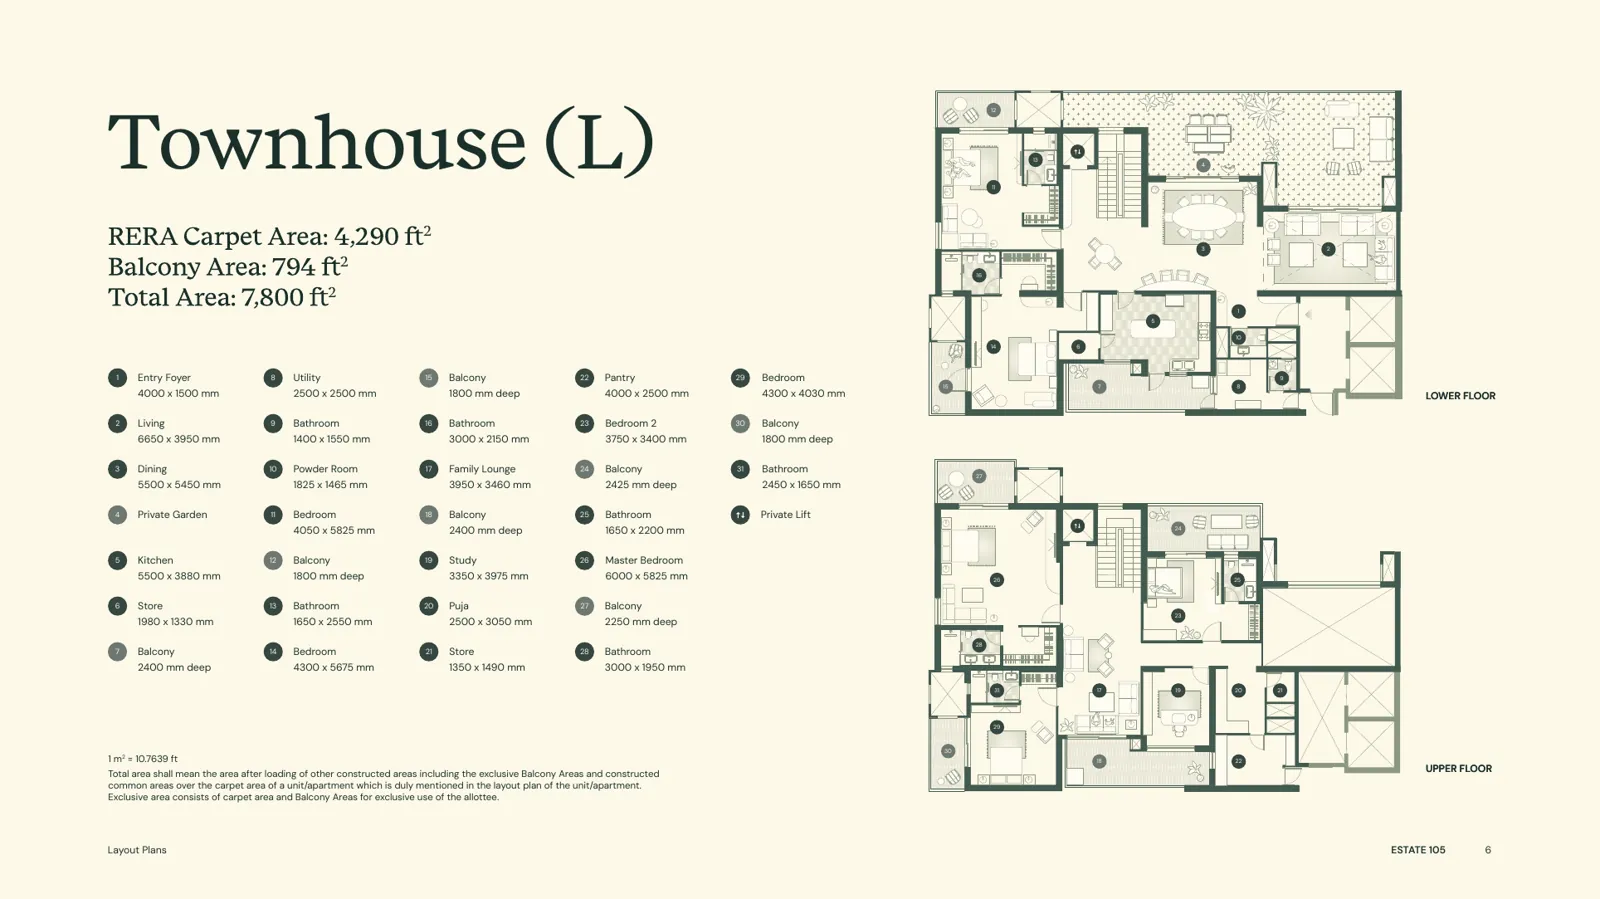
| Townhouse (L) | 4,290 | 794 | 7,800 |
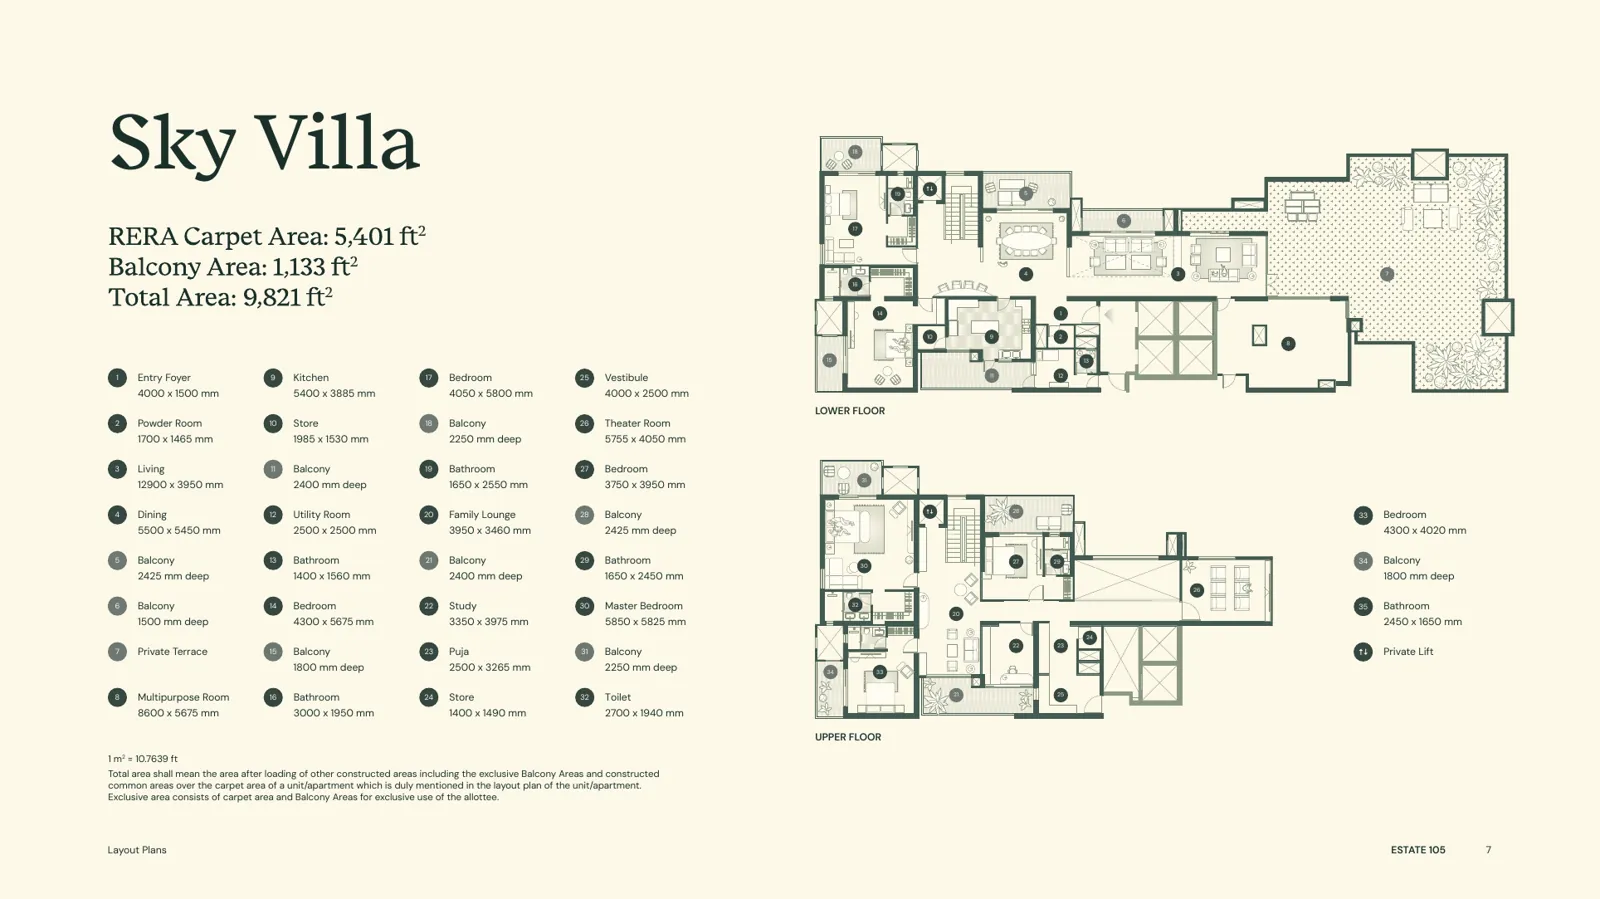
| Sky Villa | 5,401 | 1,133 | 9,821 |
As per the developer's layout plans. Price of ₹28,000/sq ft applies to the 4 Bedroom homes (3,754 & 4,214 sq ft); prices for duplexes, townhouses and sky villas on request.
Inside the homes
- Airy floor-to-floor height of about 3.6 m
- Balconies along living areas and private decks in every room
- Separate service and passenger lobbies
- Separate storage, staff and powder rooms in all homes; walk-in closets in select typologies
Floor plans
Tap any plan to open it full size. Want the PDF of all layout plans? Call or WhatsApp us.
Gallery
Location & connectivity
Travel times as per the developer's brochure:
| Destination | Approx. time |
|---|---|
| Noida–Greater Noida Expressway | 10 mins |
| Mahamaya Flyover | 10 mins |
| Sector 50 Metro Station | 15 mins |
| Okhla Bird Sanctuary / Film City | 10–12 mins |
| Mall of India / Noida Golf Course | 14–15 mins |
| Medanta Hospital | 15 mins |
| DND Flyway | 35 mins |
| Jewar Airport | 55 mins |
| IGI Airport | 65 mins |
Payment plan & price
Price for 4 bedroom homes (3,754 & 4,214 sq ft): ₹28,000 per sq ft + GST & PLC — homes start from about ₹10 Cr.
Construction-linked plan (20×5)
| Milestone | Payment (% of total sale price) |
|---|---|
| On booking | 10% |
| Within 4 months | 10% |
| On completion of ground floor slab | 20% |
| On completion of 14th floor slab | 20% |
| On completion of 34th floor slab | 20% |
| On application of OC | 15% |
| On offer of possession | 5% |
| Total | 100% |
Call or WhatsApp +91 88822 92219 for the latest price sheet, floor plans and unit availability.
RERA details
UP RERA No.: UPRERAPRJ529777/03/2026 · Promoter: Max Estates Noida Private Limited · Verify at www.up-rera.in
Images are artistic impressions shared by the developer. Prices, sizes and payment plans are indicative and subject to change by the developer; GST, PLC and other charges extra. Please verify all details, including RERA registration, before booking.